name

203 Ashton Hall Lane

  • Raleigh, NC
  • $425,000
$425,000

203 Ashton Hall Lane

3 Beds 4 Baths 2,086 Sq.Ft. 1,307 Sq.Ft.

Description

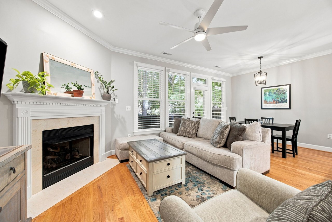
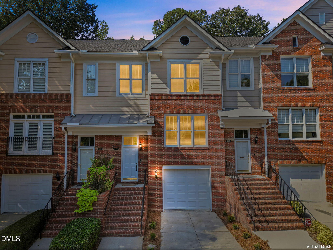
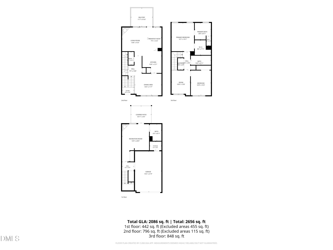
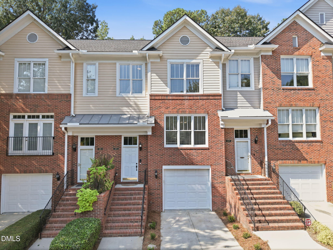
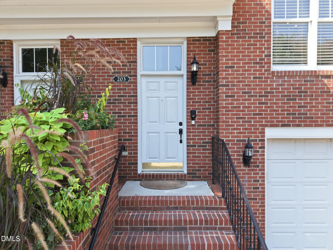
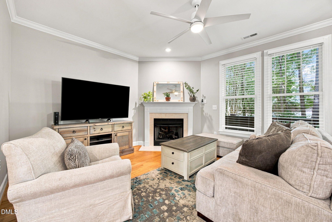
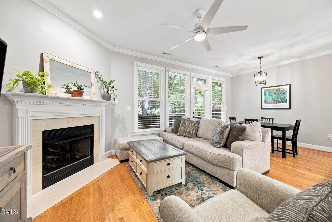
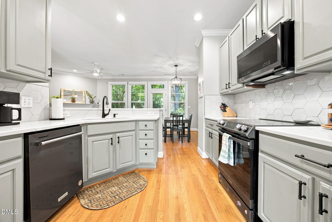
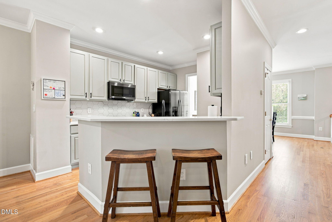
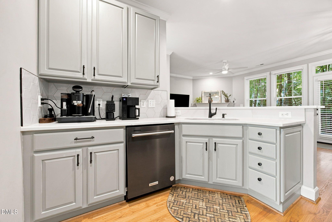
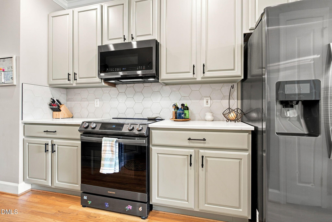
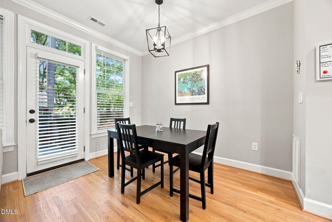
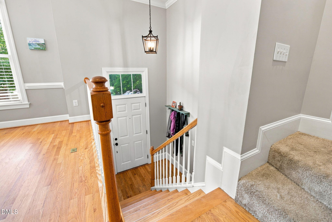
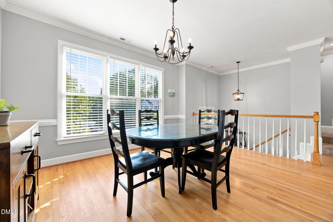
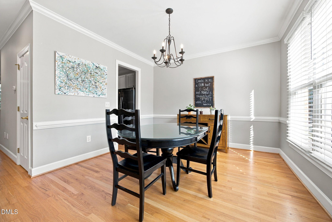
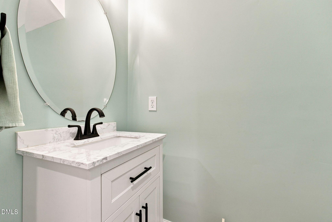
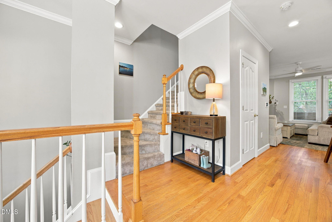
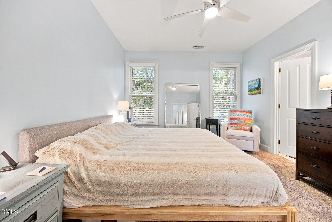
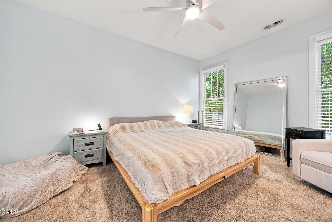
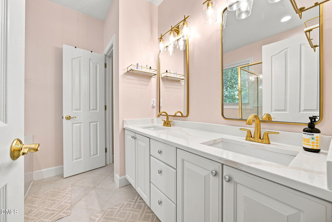
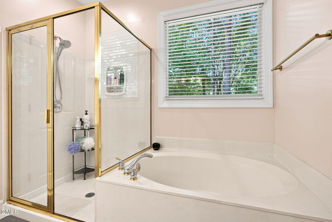
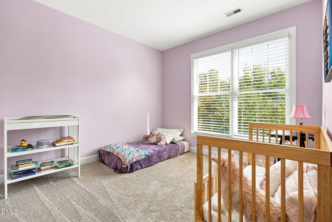
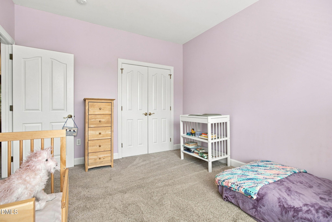
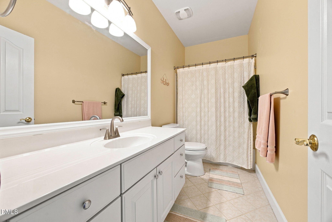
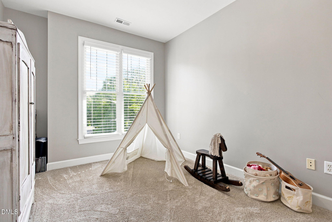
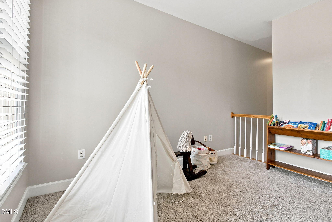
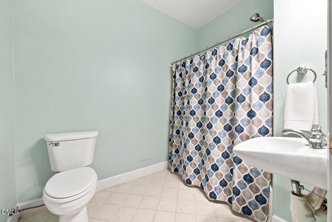
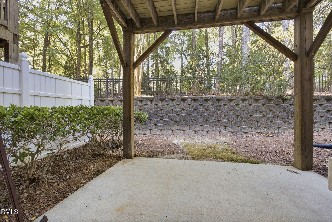
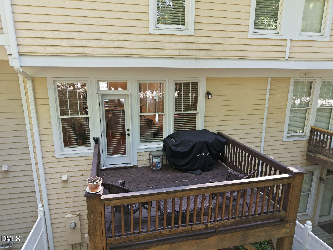
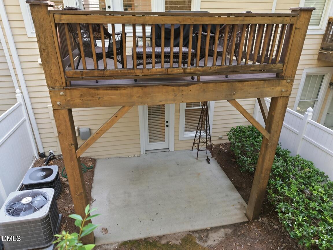
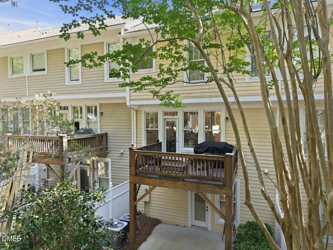
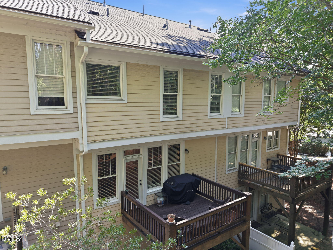
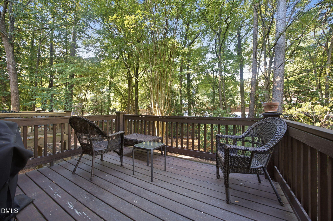
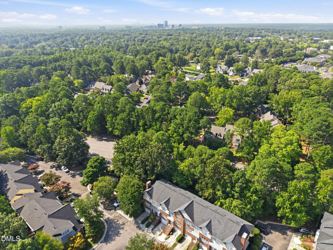
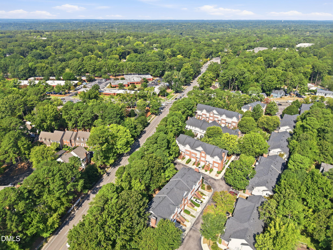
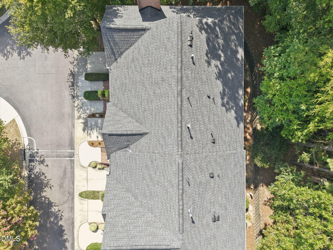
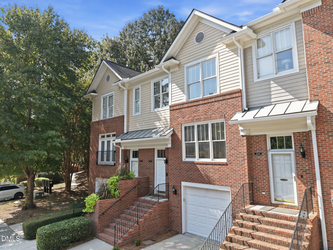
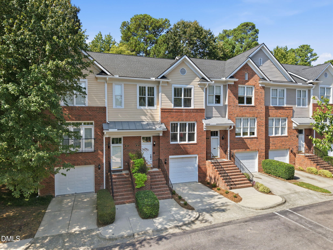
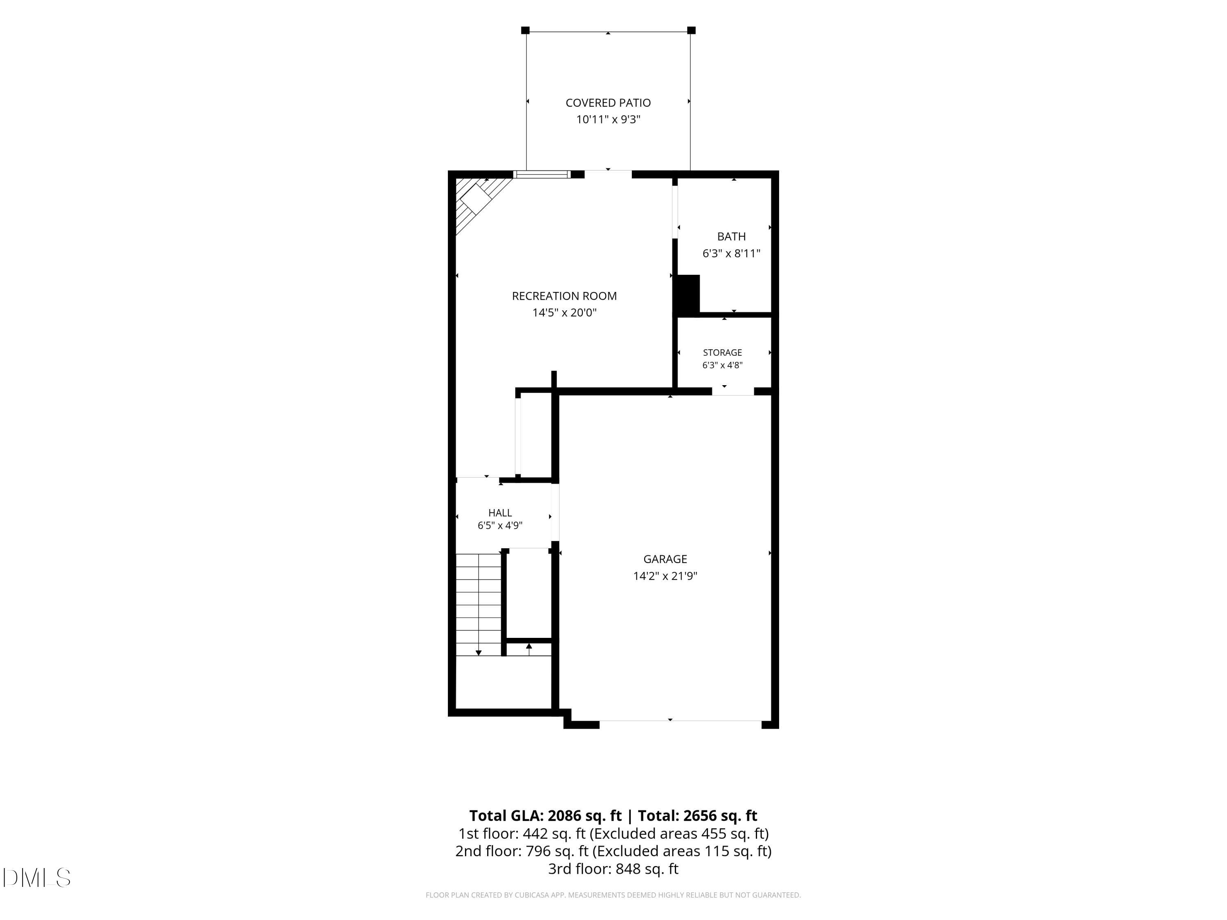
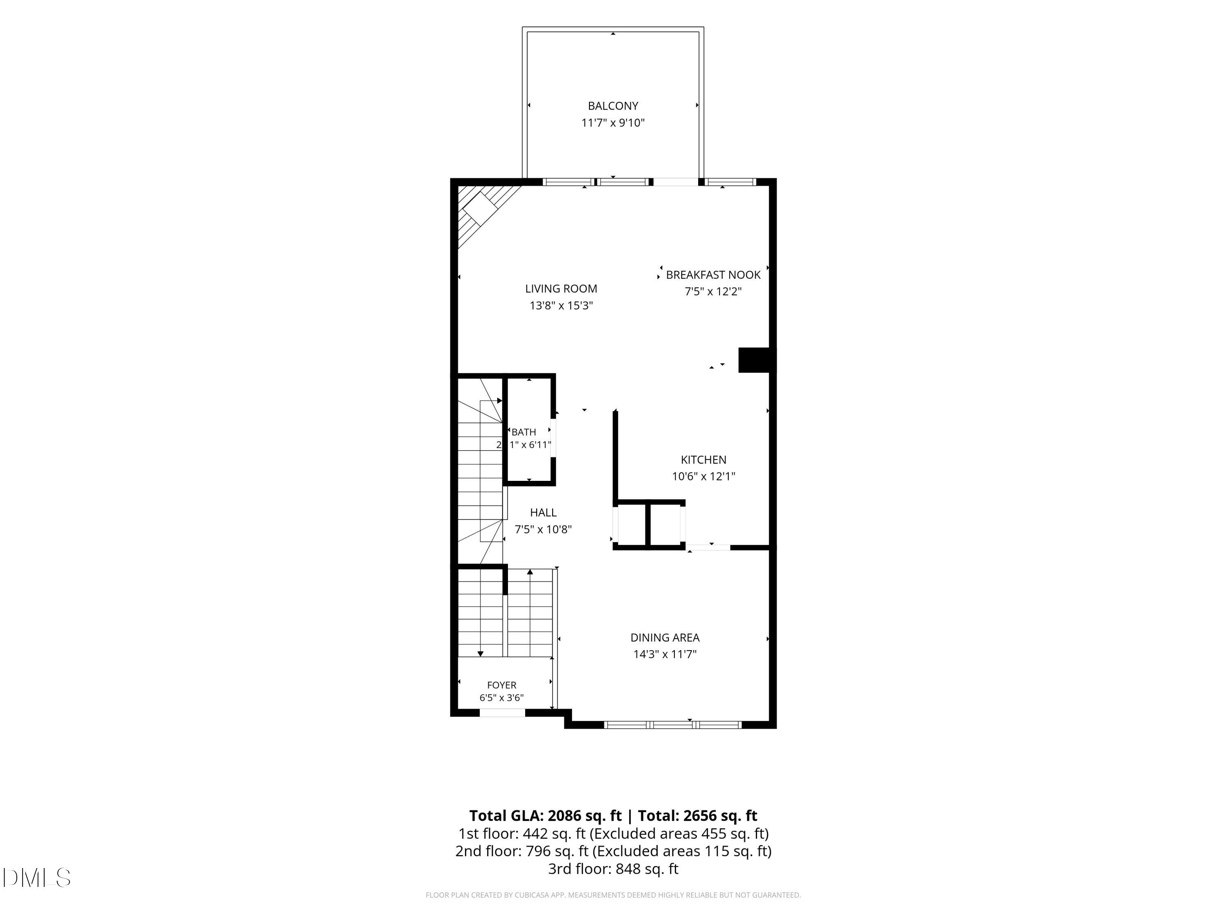
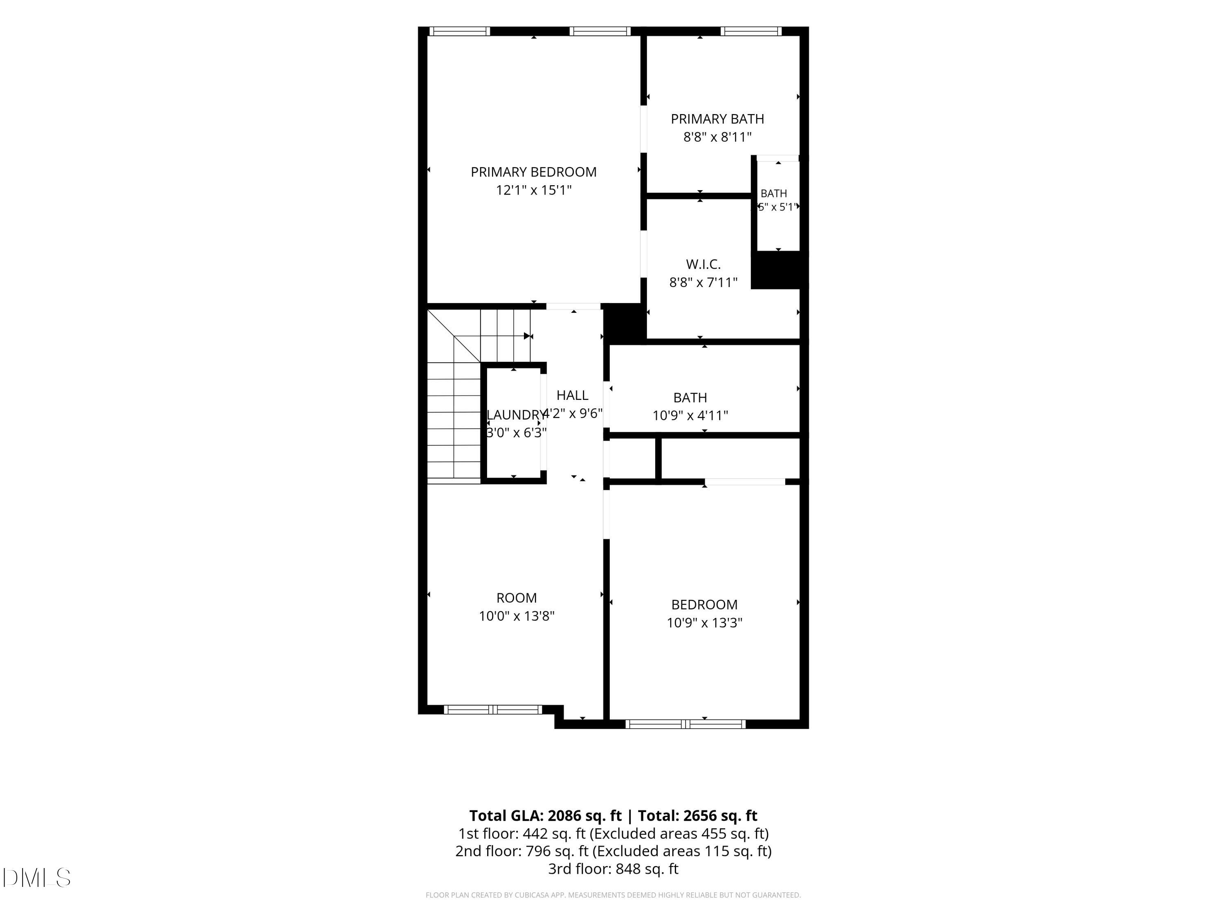
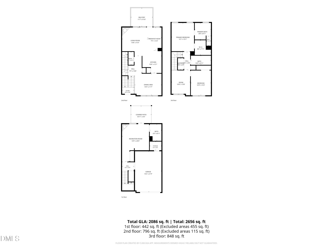
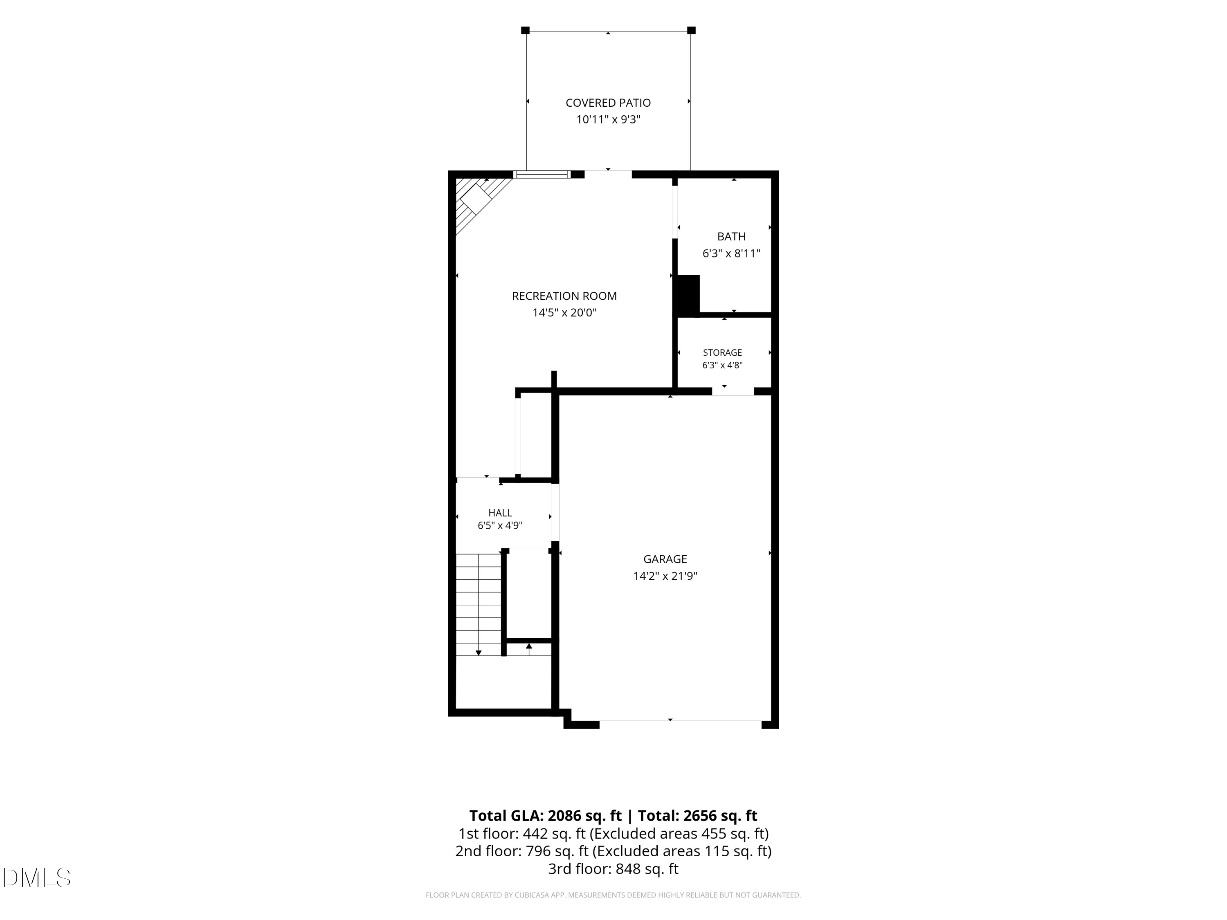
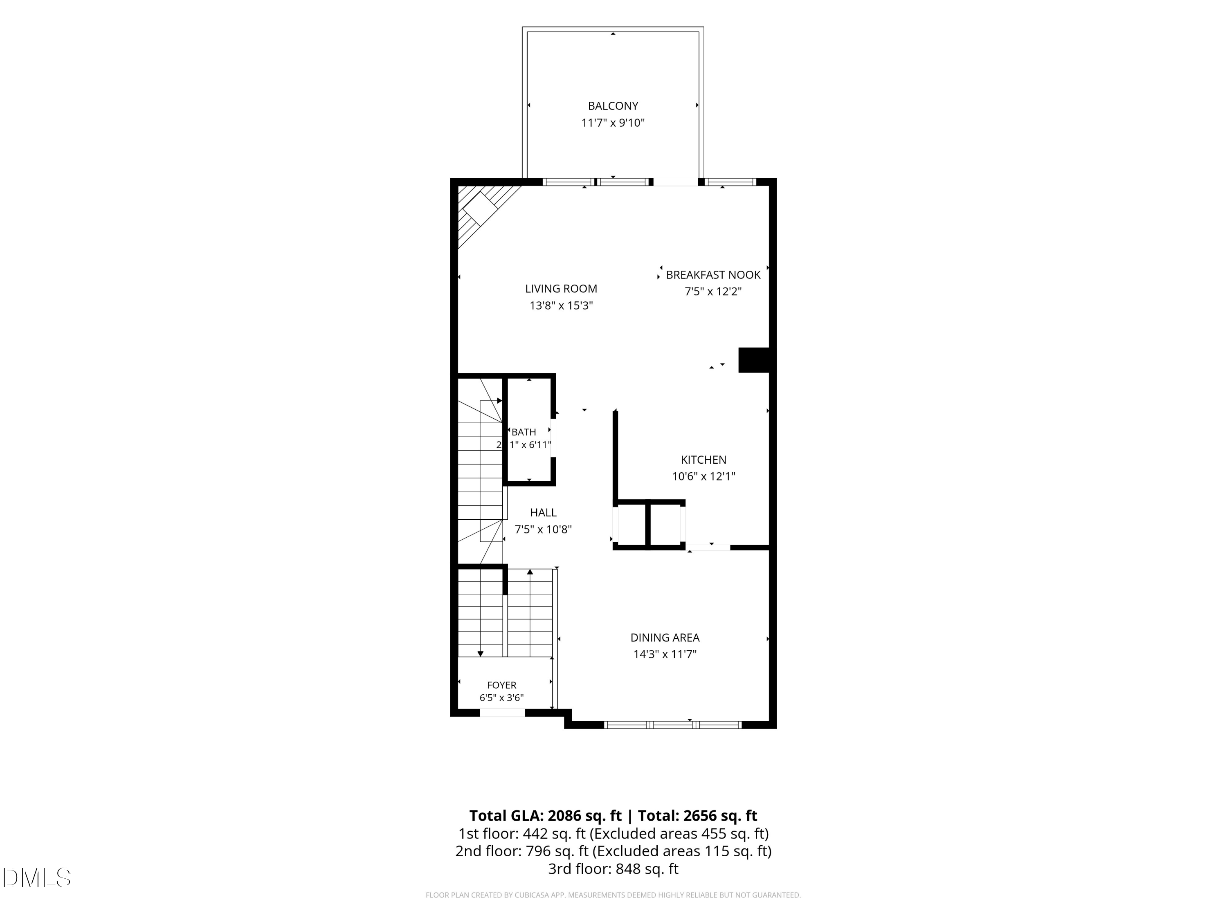
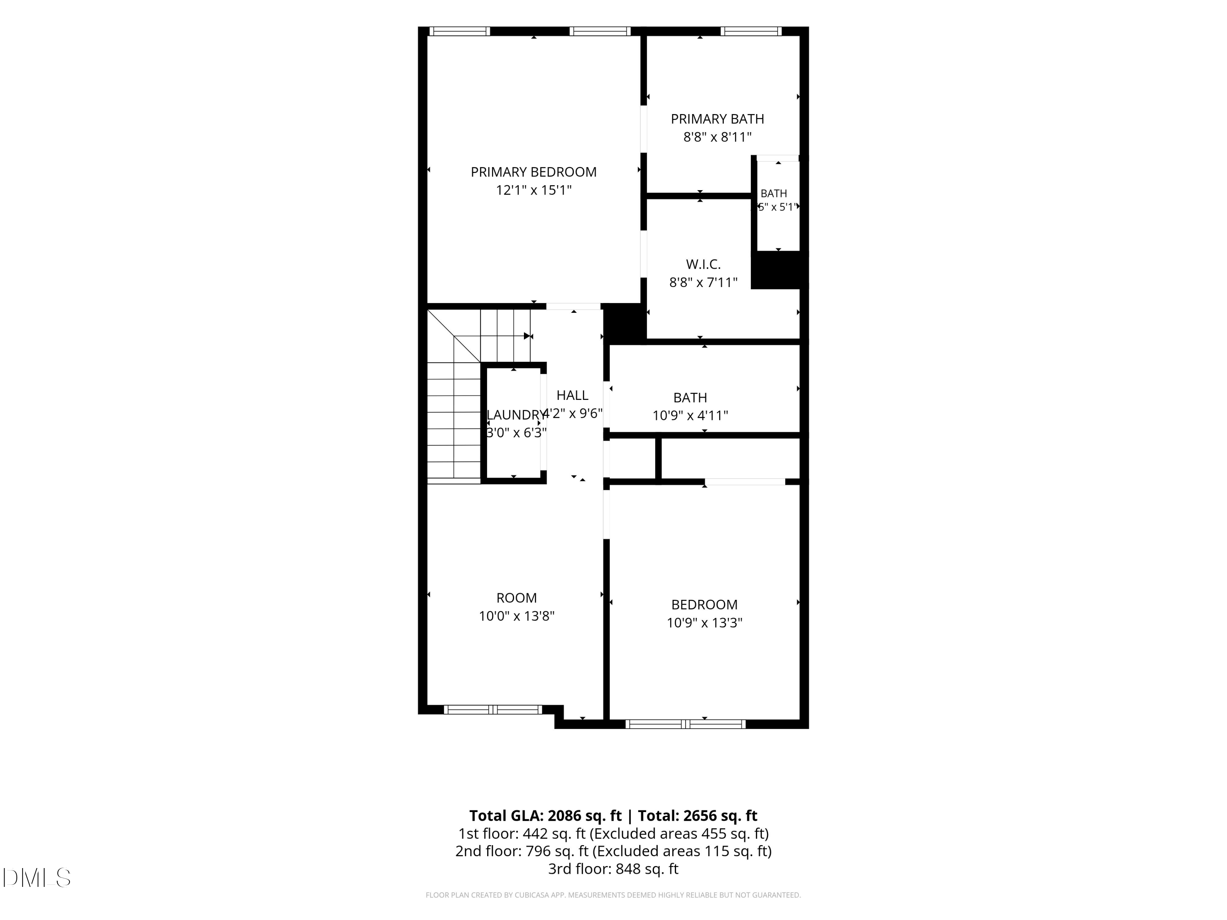
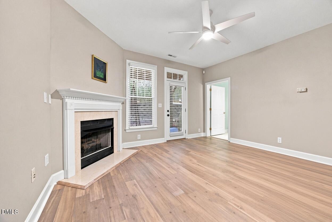
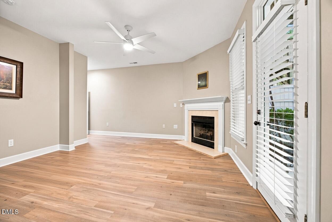
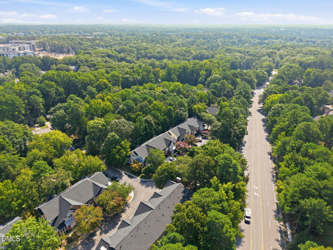
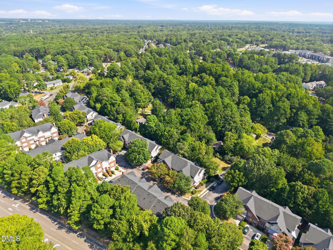
Rare Former Model Home in Unbeatable North Raleigh Location! Where classic brick elegance meets modern sanctuary, this exquisite 3-story townhome offers thoughtful architectural design and luxurious finishes at every turn. On the main level, where a versatile ground-floor bedroom suite complete with a warm, flickering fireplace and private ensuite full bath creates a true oasis - perfect for multigenerational living, a private home office, or a secluded guest retreat. Upstairs, sunshine cascades into an expansive main living area designed for both effortless entertaining and quiet evenings. The heart of the home is a beautifully modernized kitchen featuring upgraded finishes and a seamless flow into open dining and living spaces with gleaming hardwoods. Ascend to the top floor, where comfort takes center stage. The primary suite is a spa-like haven anchored by a recently refreshed luxury bathroom. An additional spacious bedroom and a flexible loft offer endless versatility for relaxation, media, workspace, or future fourth bedroom. Recently replaced roof (2022), updated kitchen appliances, updated carpet, professionally polished hardwoods. Plumbed for central vacuum system if desired, and air conditioned garage! HOA maintains exterior of the residences, landscaping, and private neighborhood streets. Dues are $325 per month. Don't miss out on this remarkable opportunity!

Share Property

Location

203 Ashton Hall Lane, Raleigh, NC 27609

Status

For Sale

2001

2001

Year Built

3

3

Total Bedrooms

4

4

Total Bathrooms

2,086

2,086

Sq.Ft.

Living Space

1,307

1,307

Sq.Ft.

Lot Size

1.0

1.0

Garage Space
image

Schedule a Tour

We would love to show you our beautiful property. Please select your preferred date and time below. An agent will be in touch shortly to confirm your appointment.

Schedule a Tour

We would love to show you our beautiful property. Please select your preferred date and time below. An agent will be in touch shortly to confirm your appointment.

Thank you for your interest in 203 Ashton Hall Lane, Raleigh, NC 27609. We are reviewing your request and will be in touch shortly!
thumbnail
01

Interior

Total Bedrooms

3

Total Bathrooms

4

Full Bathrooms

3

Half Bathroom

1

Laundry room

Electric Dryer Hookup, In Hall, Inside, Upper Level

Flooring

Carpet, Ceramic Tile, Hardwood, Luxury Vinyl

Fireplace

Bedroom, Family Room, Fireplace Screen, Gas Log, Great Room, Prefabricated, Ventless

Appliances

Built-In Electric Oven, Dishwasher, Dryer, Electric Water Heater, Ice Maker, Microwave, Range, Refrigerator, Self Cleaning Oven, Smart Appliance(s), Stainless Steel Appliance(s), Washer, Washer/Dryer

Other Interior Features

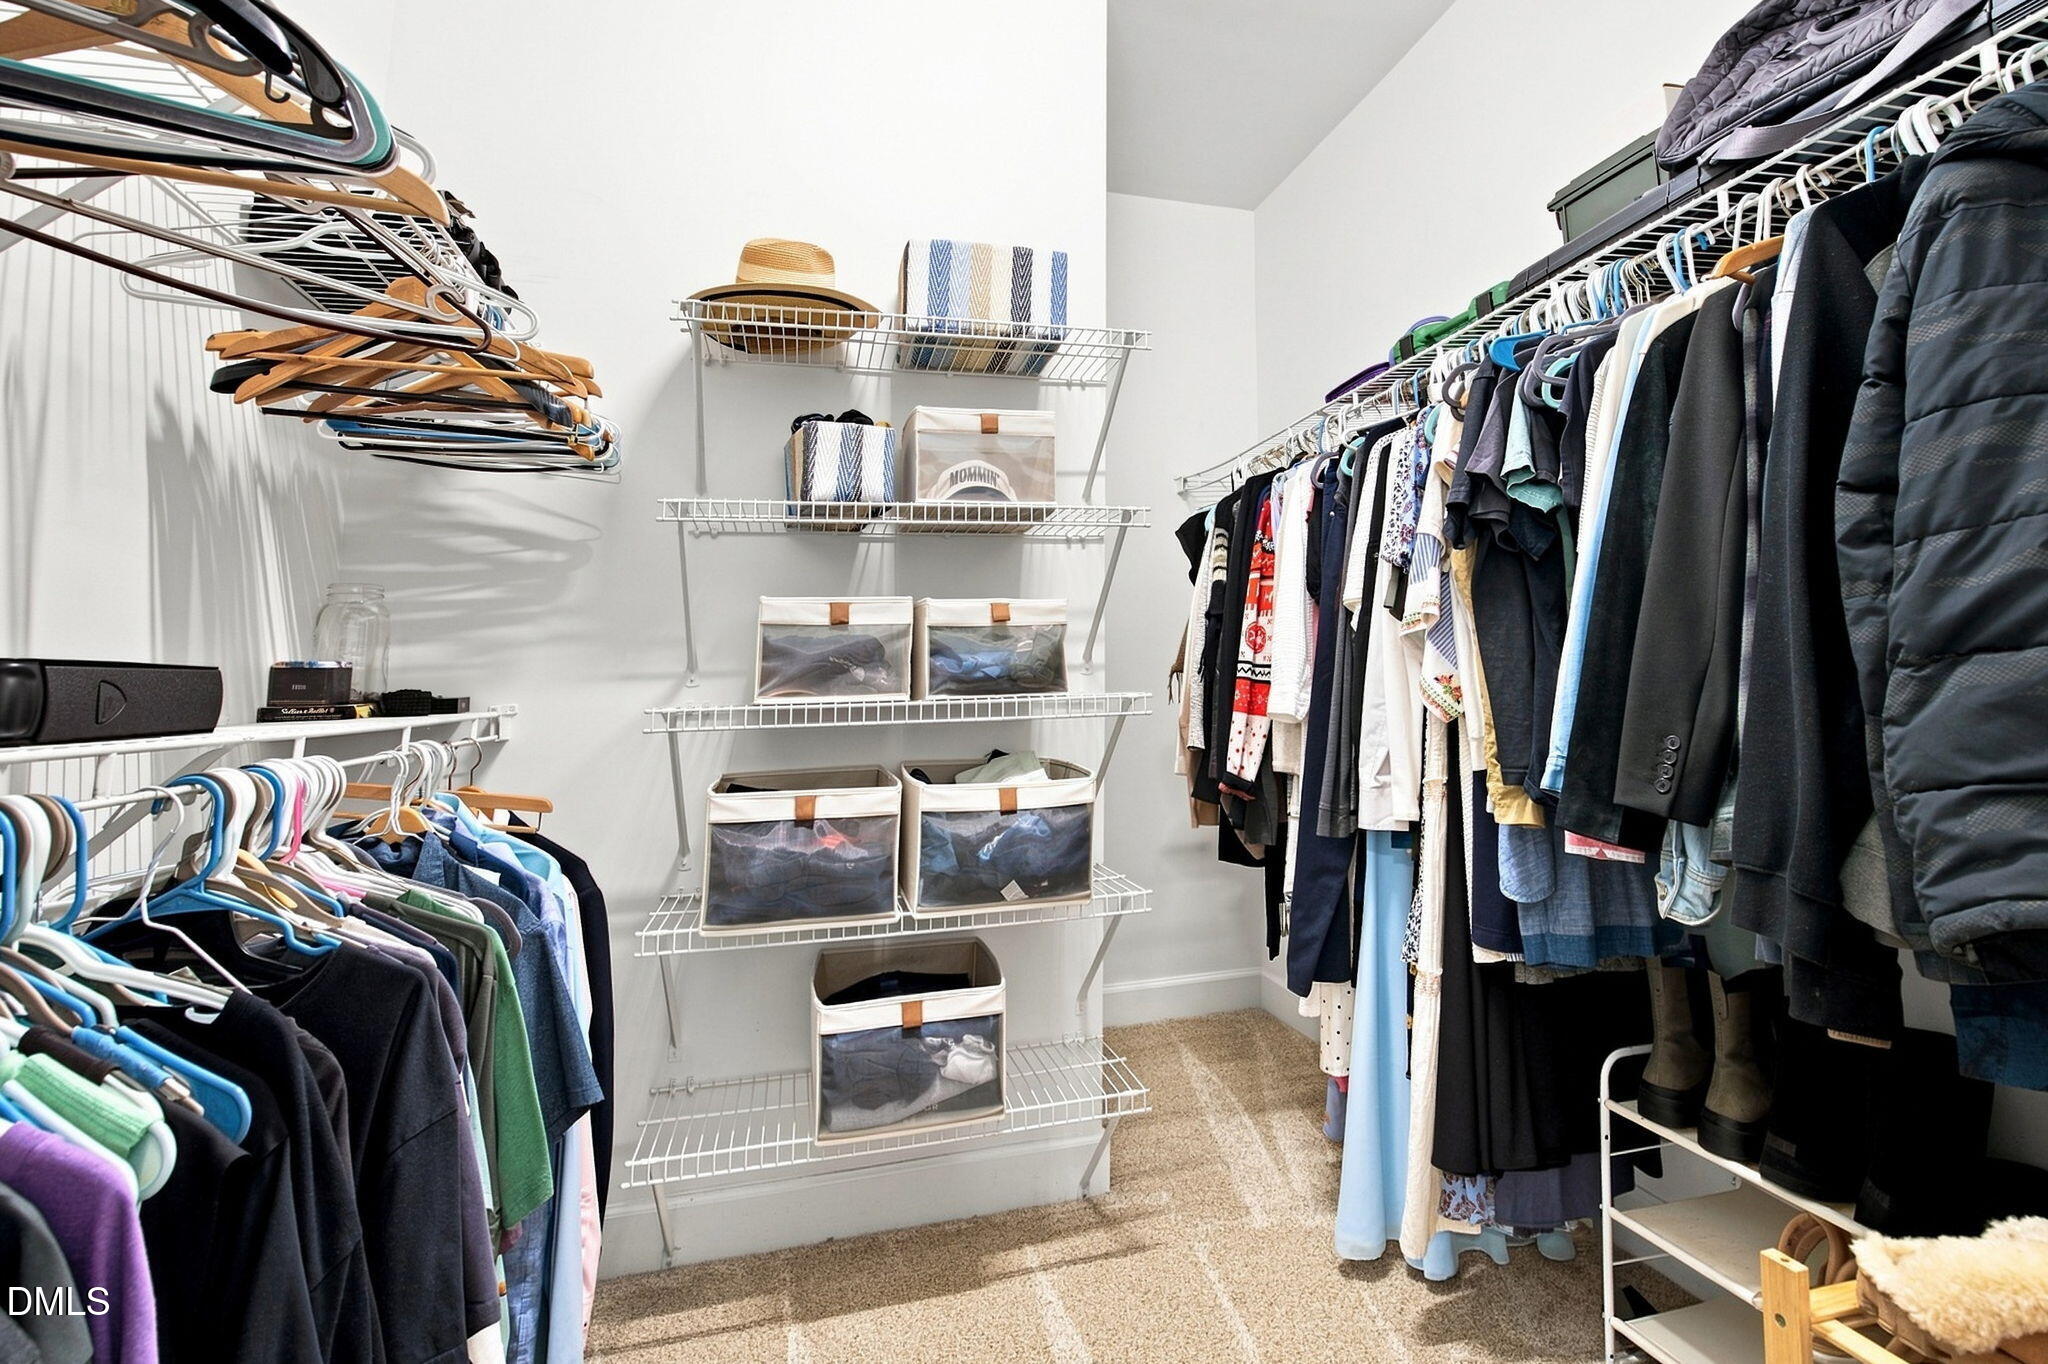
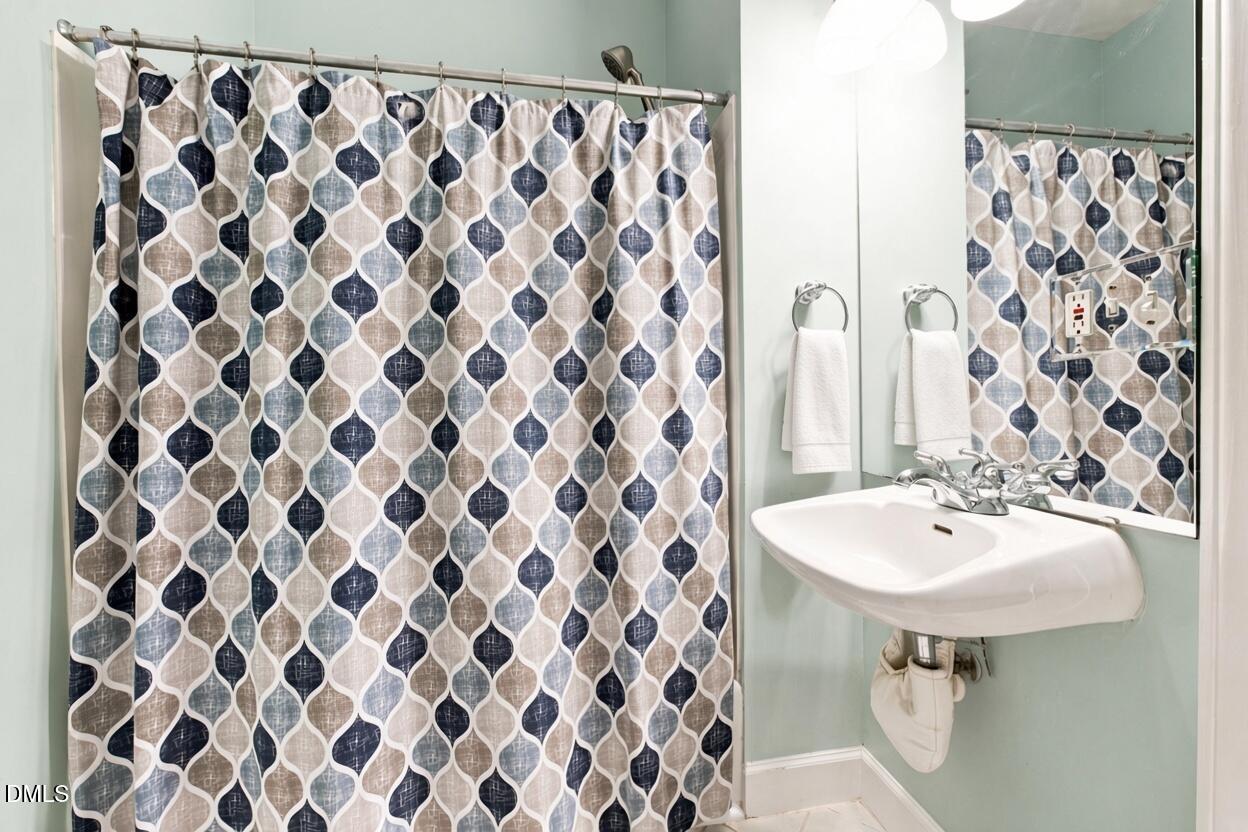
Bathtub/Shower Combination, Ceiling Fan(s), Crown Molding, Double Vanity, Living/Dining Room Combination, Pantry, Quartz Counters, Recessed Lighting, Separate Shower, Smart Light(s), Smooth Ceilings, Soaking Tub, Walk-In Closet(s), Walk-In Shower, Water Closet
01

Exterior & Building

Stories

3

Garage Space
1.0

Water Source
Public

Utilities

Cable Available, Electricity Available, Electricity Connected, Natural Gas Available, Natural Gas Connected, Phone Available, Sewer Available, Sewer Connected, Water Available, Water Connected, Underground Utilities
Roof

Architectural Shingle, Asphalt, Shingle

Lot Features

None

Parking

Attached, Concrete, Driveway, Garage

Heat Type

Forced Air, Natural Gas

Air Conditioning

Central Air, Zoned

Sewer

Public Sewer

Substructure

Slab

HOA Amenities

Landscaping, Maintenance Grounds, Maintenance Structure, Parking, Roof Deck, Trash, Other

Security Features

Carbon Monoxide Detector(s), Firewall(s), Security System, Smoke Detector(s)

Other Exterior Features

Private Entrance, Rain Gutters
01

Lot & Area

Status

For Sale

Living Area

2,086 Sq.Ft.

Total Area

2,086 Sq.Ft.

Lot Size

1,307 Sq.Ft.

MLS® ID

10192394

Type

Townhouse

Year Built

2001

Architecture Styles

A-Frame, Traditional

View Description

None

Elementary School

Wake - Green Elementary

Middle School

Wake - Carroll Middle

High School

Wake - Sanderson High
01

Finance

Sales Price

$425,000

HOA Fees

$325/mo

Zoning

R-10

Mortgage Calculator

Estimate your monthly mortgage payment, including the principal and interest, property taxes, and HOA. Adjust the values to generate a more accurate rate.
All estimates are provided for informational purposes only. Actual amounts may vary.
$0,000 Your Payment 20 15 65
$0,000 Your Payment

Explore

Let’s connect

Thank you for your message

We will be in touch with you shortly

name

Thank you for your message

We will be in touch with you shortly

Let’s connect

Steven Squires

EM

Steven Squires

Senior Broker, REALTOR® | Founding Partner

293390

Steven is a Senior Real Estate Broker, Partner, Founder, and Team Co-Lead with Umstead & Oak. His background in digital marketing, human resources, and community service give him the analytical and emotional fortitude to help buyers and sellers in the home search and selling process.

Show more